Döner does not need to be fancy. It is familiar, direct and, when done well, almost universally satisfying. For DAZU’s Nişantaşı branch, we wanted the space to carry that same straightforward character, recalling the clean, modest food shops of an earlier Istanbul.
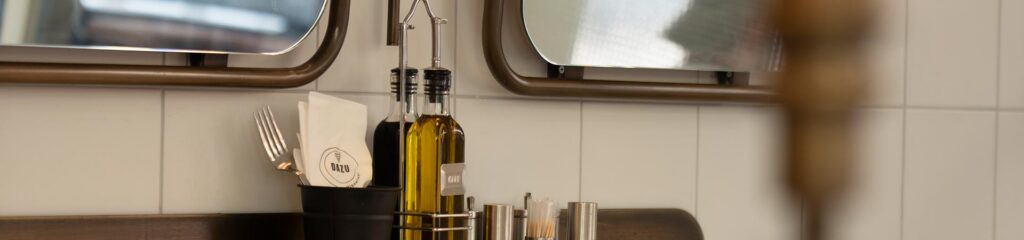
Within just 35 square metres, cooking and dining were carefully organised around the customer experience. White ceramic tiles and marble are balanced by timber, slender metal frames and aged brass details, giving the interior a subtle 1970s character. Seating rises gradually away from the façade so the street becomes the view, while mirrors extend the small interior and draw street life inside.
Custom double-folding windows open the two façades almost completely to the pavement, recalling the openness of older neighbourhood shops. At the corner, a redundant column was removed and replaced with curved glazing, turning a single table under a pendant light into the shop’s small showcase. The döner sits deeper in the plan, but focused lighting gives it visual priority.
We designed and carried the project through implementation and final installation. The restaurant opened in May 2026.
No posts were found for provided query parameters.