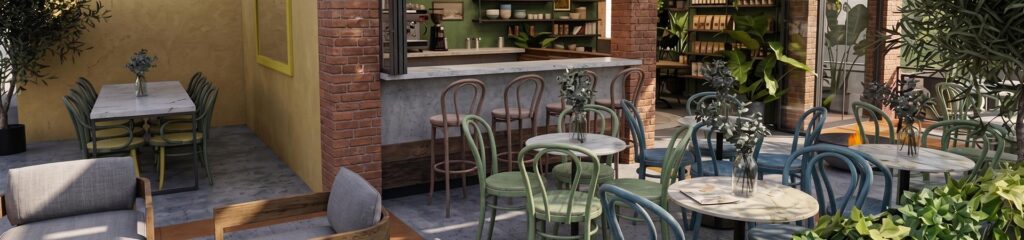
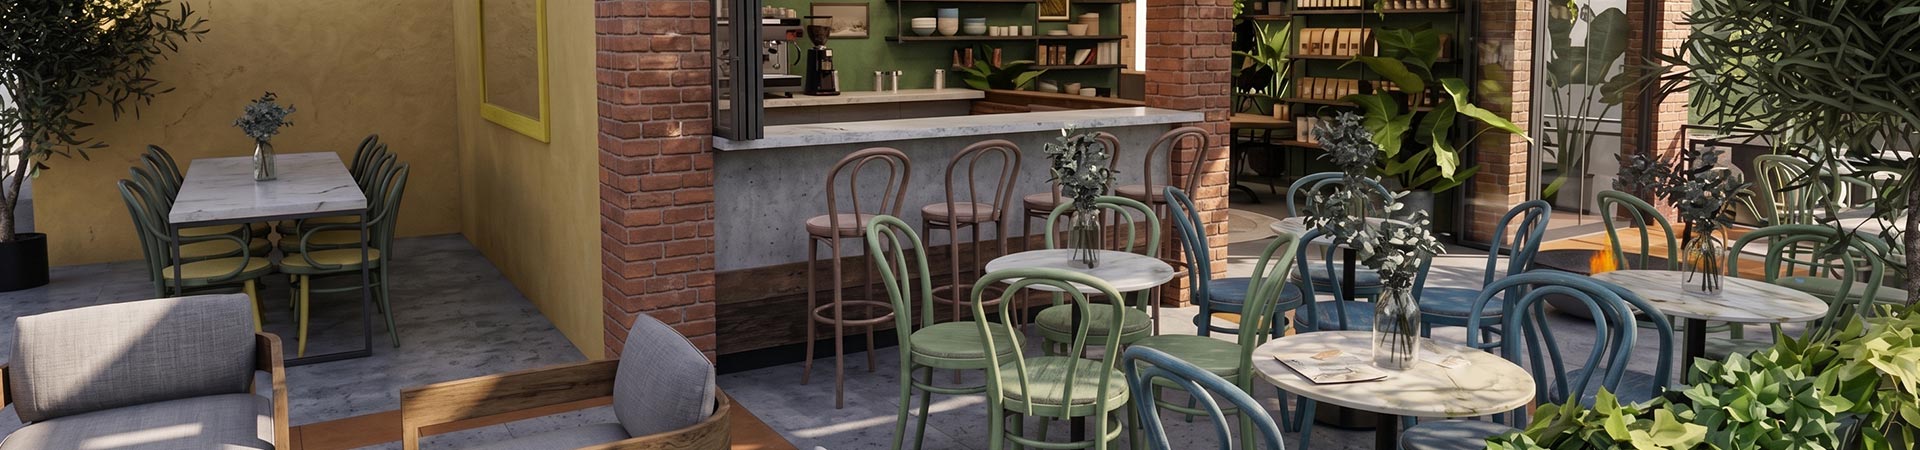
Set on a quiet street away from Alaçatı’s busiest routes, Teneffüs was conceived as a place to step out of the heat and slow down. The café is also the working space and showroom of its landscape architect owners, bringing hospitality, landscape practice and the display of selected objects together.
The terrace is the main living space of the project. Dense planting, layered awnings and different seating arrangements create shade and a cooler atmosphere during the day, while allowing the space to take on a different character after sunset. The bar was deliberately placed along the street façade, serving both inside and outside and acting as a point of attraction from the street.
Inside, an industrial shelving system rises to the highest point of the pitched roof, forming both a display wall and a visual installation. Designed to be read from a distance, through planting and joinery, it gives Teneffüs a recognizable presence beyond that of a conventional café. The interior also accommodates the landscape practice, with workspace, product display and storage integrated into the same setting.
The project was completed and opened in 2025.
No posts were found for provided query parameters.